
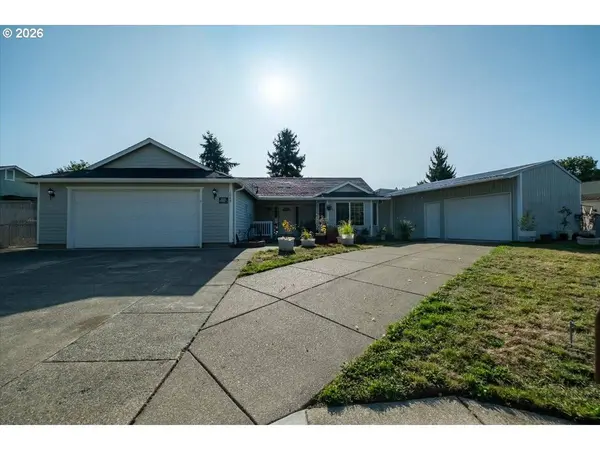
1049 29TH AVE
Sweet Home, OR 97386
- 3 Beds
- 2 Baths Full Baths: 2
- 1,410 SqFt
- 9,147 Lot Size
- 2001 Year Built
VIRTUAL TOUR
GALLERY
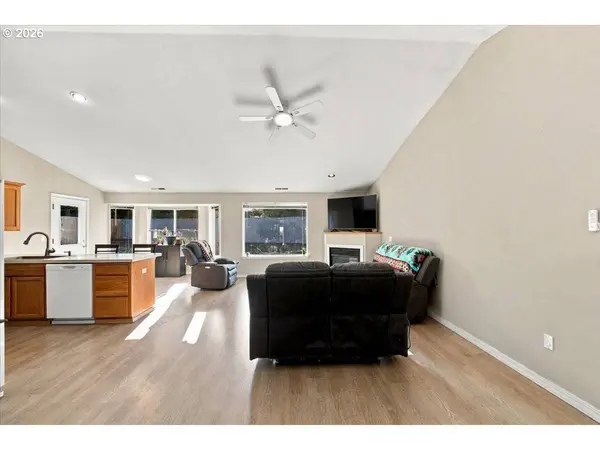
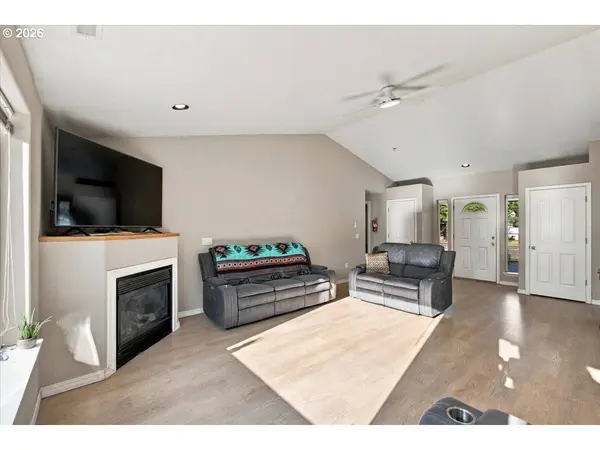
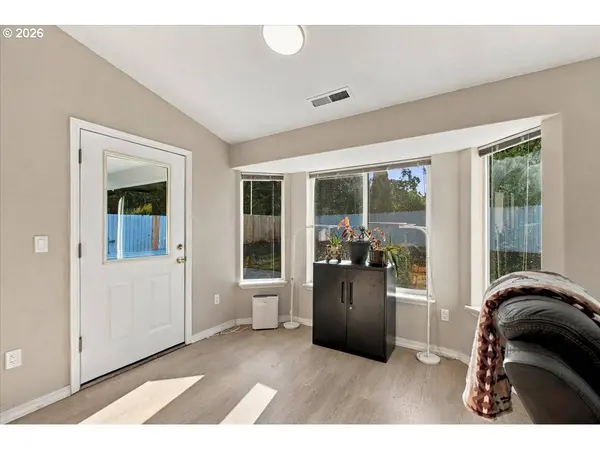
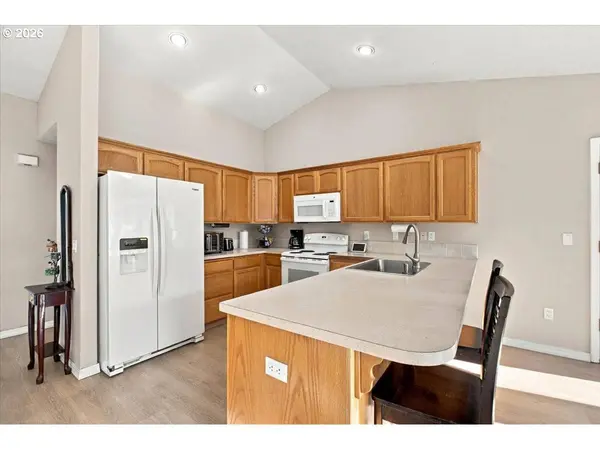
PROPERTY DETAIL
Key Details
Property Type Single Family Home
Sub Type Single Family Residence
Listing Status Active
Purchase Type For Sale
Square Footage 1, 410 sqft
Price per Sqft $290
Subdivision Ashbrook Estates
MLS Listing ID 230904868
Style Stories1
Bedrooms 3
Full Baths 2
HOA Y/N No
Year Built 2001
Annual Tax Amount $4,666
Tax Year 2025
Lot Size 9,147 Sqft
Property Sub-Type Single Family Residence
Location
State OR
County Linn
Area _221
Zoning R1
Rooms
Basement Crawl Space
Building
Lot Description Level, Public Road
Story 1
Foundation Concrete Perimeter
Sewer Public Sewer
Water Public Water
Level or Stories 1
Interior
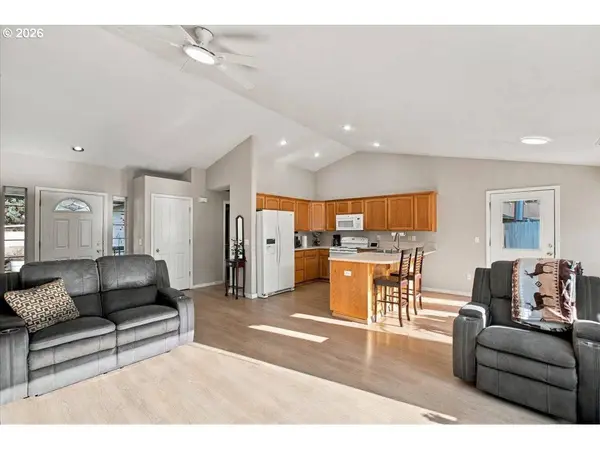
Interior Features Ceiling Fan, Garage Door Opener, High Ceilings, High Speed Internet, Laminate Flooring, Laundry, Solar Tube, Vaulted Ceiling, Vinyl Floor, Wallto Wall Carpet
Heating Forced Air
Cooling Central Air
Fireplaces Number 1
Fireplaces Type Gas
Appliance Dishwasher, Free Standing Range, Free Standing Refrigerator, Microwave, Range Hood
Exterior
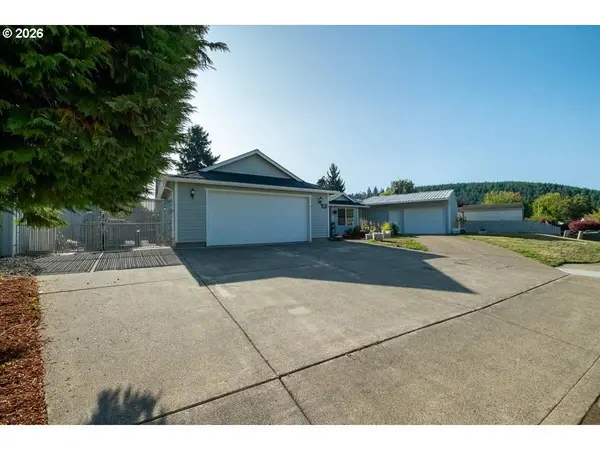
Exterior Feature Covered Patio, Fenced, Outbuilding, Patio, Poultry Coop, Public Road, Raised Beds, R V Parking, R V Boat Storage, Second Garage, Workshop, Yard
Parking Features Attached
Garage Spaces 2.0
View City, Seasonal
Roof Type Composition,Shingle
Garage Yes
Schools
Elementary Schools Hawthorne
Middle Schools Sweet Home
High Schools Sweet Home
Others
Senior Community No
Acceptable Financing Cash, Conventional, FHA, USDALoan, VALoan
Listing Terms Cash, Conventional, FHA, USDALoan, VALoan
Virtual Tour https://www.zillow.com/view-imx/795f7f3e-7516-464b-ac75-94f7a13acb5c?setAttribution=mls&wl=true&initialViewType=pano&utm_source=dashboard
SIMILAR HOMES FOR SALE
Check for similar Single Family Homes at price around $409,000 in Sweet Home,OR

Active
$355,000
4676 MAHOGANY LN, Sweet Home, OR 97386
Listed by Curtis Irving Realty Group4 Beds 2 Baths 1,410 SqFt
Active
$350,000
370 BOULDER RIDGE DR, Sweet Home, OR 97386
Listed by Keller Williams Realty Mid Willamette4 Beds 4.1 Baths 3,011 SqFt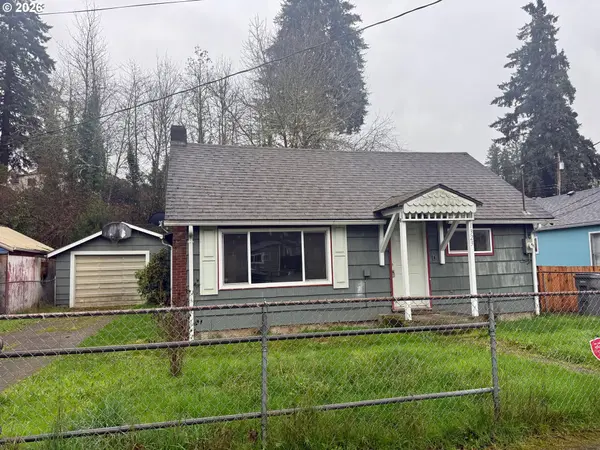
Active
$285,000
1323 HAWTHORNE ST, Sweet Home, OR 97386
Listed by Keller Williams Realty Mid Willamette3 Beds 1 Bath 970 SqFt
CONTACT