
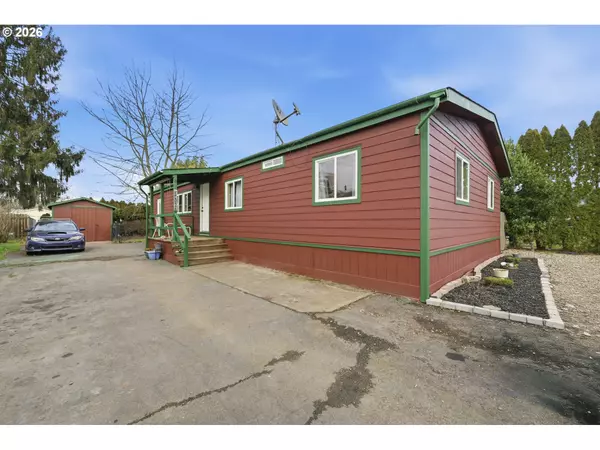
34167 EL ROBLE AVE
Eugene, OR 97405
- 3 Beds
- 2 Baths Full Baths: 2
- 1,539 SqFt
- 6,098 Lot Size
- 1986 Year Built
GALLERY
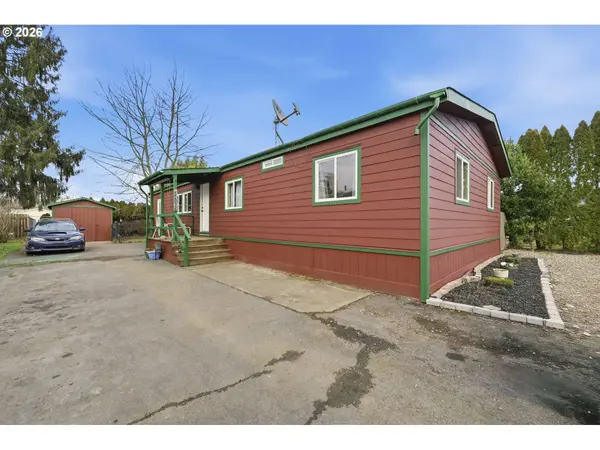
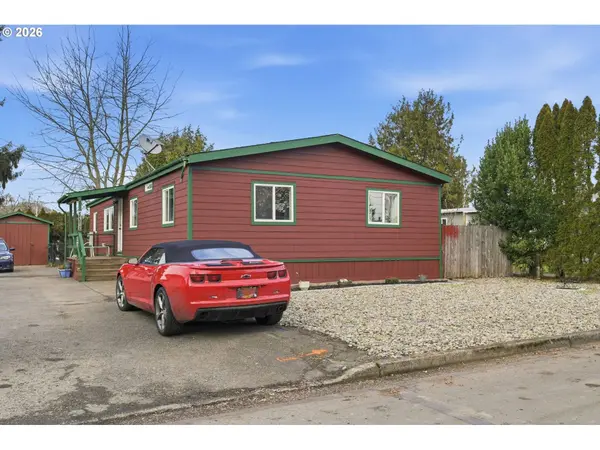
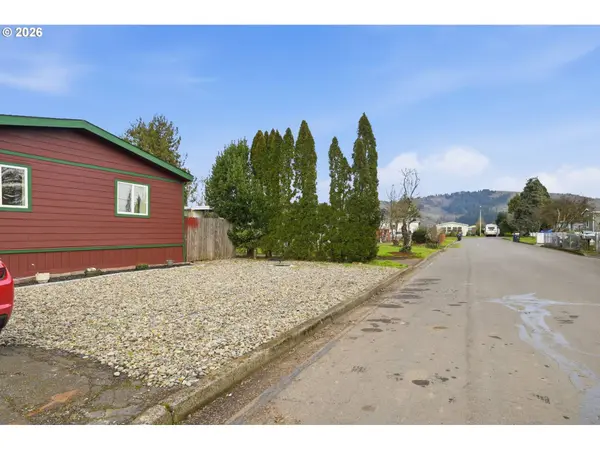
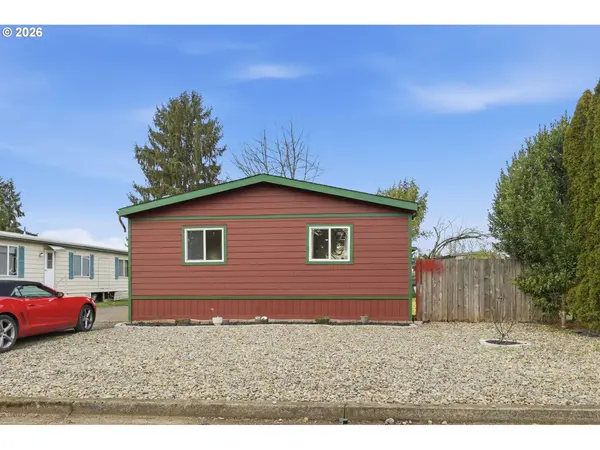
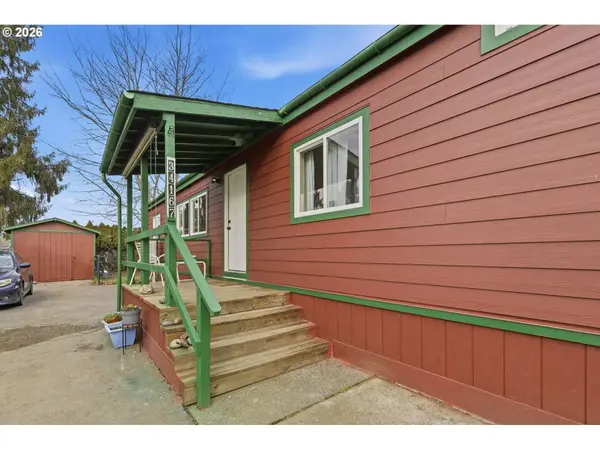
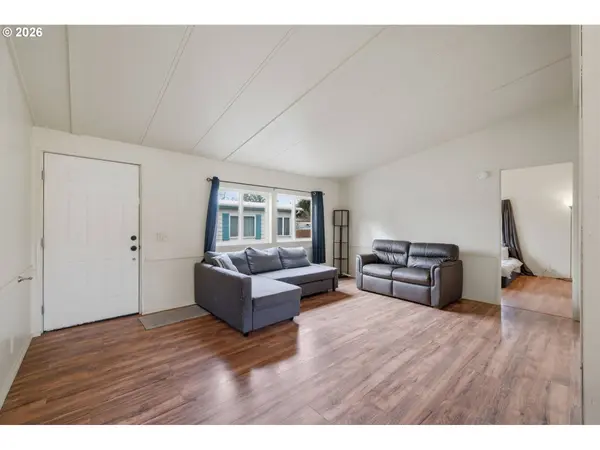
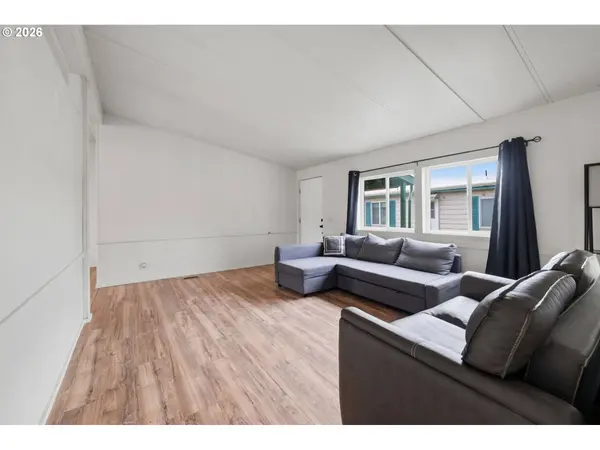
PROPERTY DETAIL
Key Details
Sold Price Non-Disclosure
Property Type Manufactured Home
Sub Type Manufactured Homeon Real Property
Listing Status Sold
Purchase Type For Sale
Square Footage 1, 539 sqft
Price per Sqft $185
Subdivision Mobilife Estates
MLS Listing ID 297965292
Sold Date 05/08/26
Style Stories1, Double Wide Manufactured
Bedrooms 3
Full Baths 2
HOA Y/N No
Year Built 1986
Annual Tax Amount $1,043
Tax Year 2025
Lot Size 6,098 Sqft
Property Sub-Type Manufactured Homeon Real Property
Location
State OR
County Lane
Area _243
Zoning RR-1
Rooms
Basement Crawl Space, Exterior Entry
Building
Lot Description Flood Zone, Level
Story 1
Foundation Pillar Post Pier
Sewer Standard Septic
Water Community
Level or Stories 1
Interior
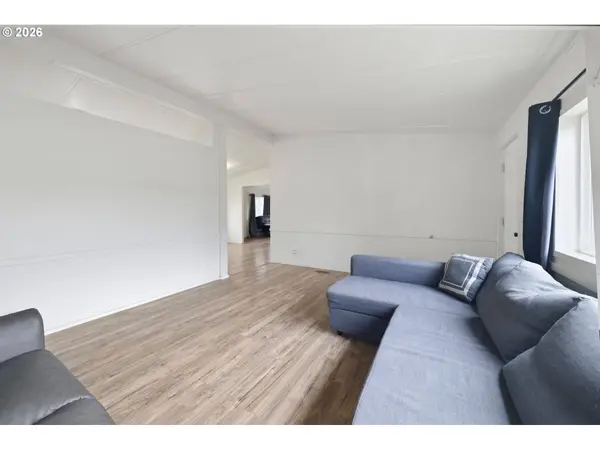
Interior Features Laminate Flooring, Laundry, Skylight, Vaulted Ceiling, Vinyl Floor
Heating Heat Pump
Cooling Heat Pump
Appliance Dishwasher, Disposal, Free Standing Range, Free Standing Refrigerator, Microwave
Exterior
Exterior Feature Covered Patio, Dog Run, Fenced, Outbuilding, R V Parking, Yard
View City, Seasonal
Roof Type Composition,Shingle
Accessibility OneLevel
Garage No
Schools
Elementary Schools Centennial
Middle Schools Hamlin
High Schools Springfield
Others
Senior Community No
Acceptable Financing Cash, Conventional, FHA, VALoan
Listing Terms Cash, Conventional, FHA, VALoan
SIMILAR HOMES FOR SALE
Check for similar Manufactured Homes at price around $285,000 in Eugene,OR

Pending
$389,000
34749 DEVONSHIRE DR, Eugene, OR 97405
Listed by Hawley & Associates RE2 Beds 2 Baths 1,482 SqFt
Active
$289,900
34185 EL ROBLE AVE, Eugene, OR 97405
Listed by Berkshire Hathaway HomeServices Real Estate Professionals3 Beds 2 Baths 1,080 SqFt
Open House
$350,000
85676 MANCHESTER LN, Eugene, OR 97405
Listed by Triple Oaks Realty LLC2 Beds 2 Baths 1,248 SqFt
CONTACT