

261 N Skidmore ST #4, Portland, OR 97217
See all 14 photos
261 N Skidmore ST #4, Portland, OR 97217
REQUEST A TOUR If you would like to see this home without being there in person, select the "Virtual Tour" option and your agent will contact you to discuss available opportunities.
In-PersonVirtual Tour
Daniel Alexander & James DeVaul

Daniel Alexander & James DeVaul

+1(541) 579-6624
Listed by Keller Williams Realty Portland Premiere • 503-709-4632
$ 319,900
Est. payment /mo
Active

261 N Skidmore ST #4 Portland, OR 97217

2 Beds

2.1 Baths

898 SqFt


UPDATED:

Key Details

Property Type Townhouse

Sub Type Townhouse

Listing Status Active

Purchase Type For Sale

Square Footage 898 sqft

Price per Sqft $356

Subdivision Boise

MLS Listing ID 199367445

Style Contemporary, Townhouse

Bedrooms 2

Full Baths 2

HOA Fees $67/mo

HOA Y/N Yes

Year Built 2025

Tax Year 2026

Property Sub-Type Townhouse

Property Description

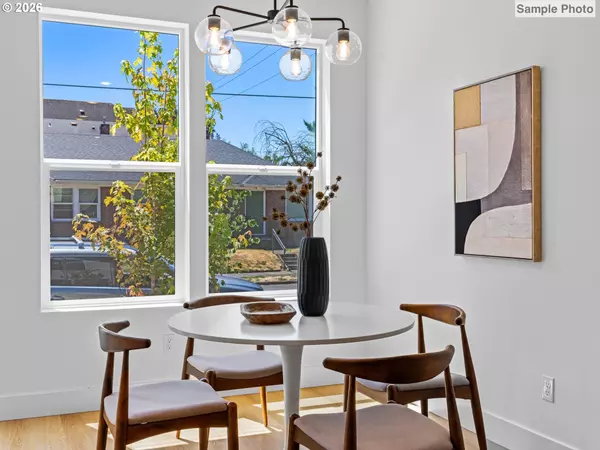
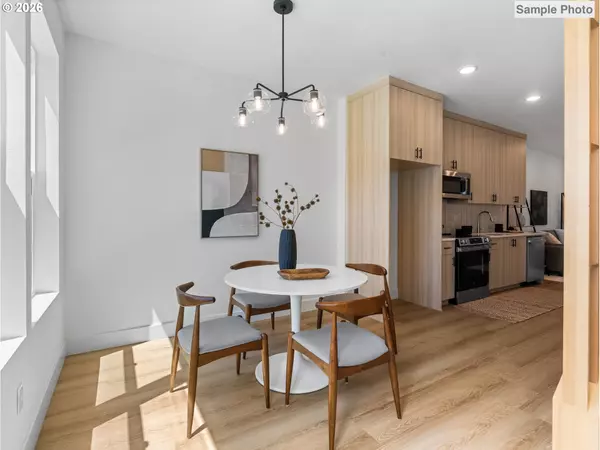
SELLER TO PAY BUYER'S FIRST YEAR OF HOA DUES! Settle in with more of the essentials already handled: blinds, a fridge, washer, and dryer are offered with an acceptable offer! Welcome home to this thoughtfully designed condo in North Portland's vibrant Humboldt neighborhood, where energy, culture, and community converge. With a 100 Bike Score, this location supports an easy car free lifestyle near the Vancouver Williams corridor and N Mississippi Avenue, placing popular restaurants, cafés, boutiques, coffee shops, and gathering spots within a short walk or bike ride. Dawson Park is two blocks away, while the Alberta Arts District expands the nearby dining, shopping, and cultural options. Inside, a light filled open layout features tall ceilings, expansive windows, and warm modern finishes that balance comfort and contemporary style. A private yard offers a peaceful retreat for morning coffee, pets, plants, or evening relaxation, while air conditioning ensures year round comfort. The kitchen features modern cabinetry, solid surface countertops, a tile backsplash, and stainless steel appliances suited for daily living and entertaining. Upstairs, two well proportioned bedrooms each feature a tasteful coffered ceiling. The primary bedroom is an ensuite, while the secondary bedroom has a dedicated full bathroom just down the hall. Laundry is conveniently located between the bedrooms. Every detail reflects the vision of a multi-year Street of Dreams builder, blending elevated design with everyday livability and backing every home with an exceptional warranty. This is how your home was meant to be. My list price is subject to my future owner qualifying for the Portland Housing Bureau's System Development Charge Exemption (SDC) Program, an initiative promoting affordable housing across the City of Portland. [Home Energy Score = 10. HES Report at https://us.greenbuildingregistry.com/green-homes/OR10244505]

Location

State OR

County Multnomah

Area _141

Zoning RM2

Rooms

Basement Crawl Space

Interior

Interior Features High Ceilings, Hookup Available, Laundry

Heating Mini Split

Cooling Heat Pump, Mini Split

Appliance Dishwasher, Disposal, Free Standing Range, Microwave, Plumbed For Ice Maker, Solid Surface Countertop, Stainless Steel Appliance

Exterior

Exterior Feature Fenced, Patio, Yard

View Trees Woods

Roof Type Composition

Accessibility NaturalLighting

Garage No

Building

Lot Description Level

Story 2

Foundation Concrete Perimeter

Sewer Public Sewer

Water Public Water

Level or Stories 2

Schools

Elementary Schools Boise-Eliot

Middle Schools Harriet Tubman

High Schools Jefferson

Others

Senior Community No

Acceptable Financing Cash, Conventional, FHA, VALoan

Listing Terms Cash, Conventional, FHA, VALoan

Virtual Tour https://www.youtube.com/watch?v=Dld4eN6DlMk


Regional Multiple Listing Service (RMLS)

GET MORE INFORMATION

Go tour this home

261 N Skidmore ST #4