


Bought with Pellego, LLC
$299,000
For more information regarding the value of a property, please contact us for a free consultation.
624 TINAMOU LN Springfield, OR 97477
3 Beds
1 Bath
1,090 SqFt
Key Details
Property Type Single Family Home
Sub Type Single Family Residence
Listing Status Sold
Purchase Type For Sale
Square Footage 1,090 sqft
Price per Sqft $274
MLS Listing ID 646168684
Sold Date 04/17/26
Style Stories1, Ranch
Bedrooms 3
Full Baths 1
HOA Y/N No
Year Built 1953
Annual Tax Amount $2,843
Tax Year 2025
Lot Size 6,534 Sqft
Property Sub-Type Single Family Residence
Property Description
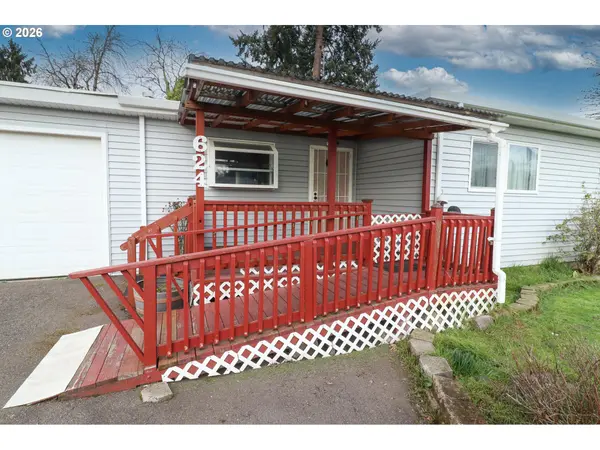
Single-level 3-bedroom, 1-bath home offering 1,090 sq. ft. with a functional layout and valuable updates. Hardwood flooring in the bedrooms adds warmth, while the kitchen features a bay window that brings in natural light. Recent improvements include a newer gas furnace and a newer water heater, along with vinyl windows for added comfort and efficiency. Enjoy outdoor living with a covered front porch and a 12' x 12' covered deck overlooking the fenced backyard. The property also offers raised garden beds, an 8' x 12' tool shed, and an 8' x 12' potting shed—ideal for storage and hobbies. Additional highlights include a 1-car garage, Sheldon High School attendance area, and easy access to I-5. This home is being sold in "as-is" condition. Located near a hospital and the Gateway St shopping area.
Location
State OR
County Lane
Area _232
Rooms
Basement Crawl Space
Interior
Interior Features Hardwood Floors, High Speed Internet, Vinyl Floor
Heating Forced Air
Cooling None
Appliance Free Standing Gas Range, Microwave
Exterior
Exterior Feature Covered Deck, Fenced, Outbuilding, Porch, Public Road, Raised Beds, Storm Door, Tool Shed, Yard
Parking Features Attached
Garage Spaces 1.0
Roof Type Membrane,Metal,Shingle
Garage Yes
Building
Lot Description Level
Story 1
Foundation Stem Wall
Sewer Septic Tank
Water Public Water
Level or Stories 1
Schools
Elementary Schools Bertha Holt
Middle Schools James Monroe
High Schools Sheldon
Others
Senior Community No
Acceptable Financing Cash, Conventional
Listing Terms Cash, Conventional
Read Less
Want to know what your home might be worth? Contact us for a FREE valuation!

Our team is ready to help you sell your home for the highest possible price ASAP
