


Bought with Triple Oaks Realty LLC
$895,000
For more information regarding the value of a property, please contact us for a free consultation.
3424 SUSSEX ST Eugene, OR 97401
4 Beds
3.1 Baths
2,965 SqFt
Key Details
Property Type Single Family Home
Sub Type Single Family Residence
Listing Status Sold
Purchase Type For Sale
Square Footage 2,965 sqft
Price per Sqft $303
MLS Listing ID 386466969
Sold Date 05/26/26
Style Stories2, Custom Style
Bedrooms 4
Full Baths 3
HOA Y/N No
Year Built 1999
Annual Tax Amount $9,579
Tax Year 2025
Lot Size 9,147 Sqft
Property Sub-Type Single Family Residence
Property Description
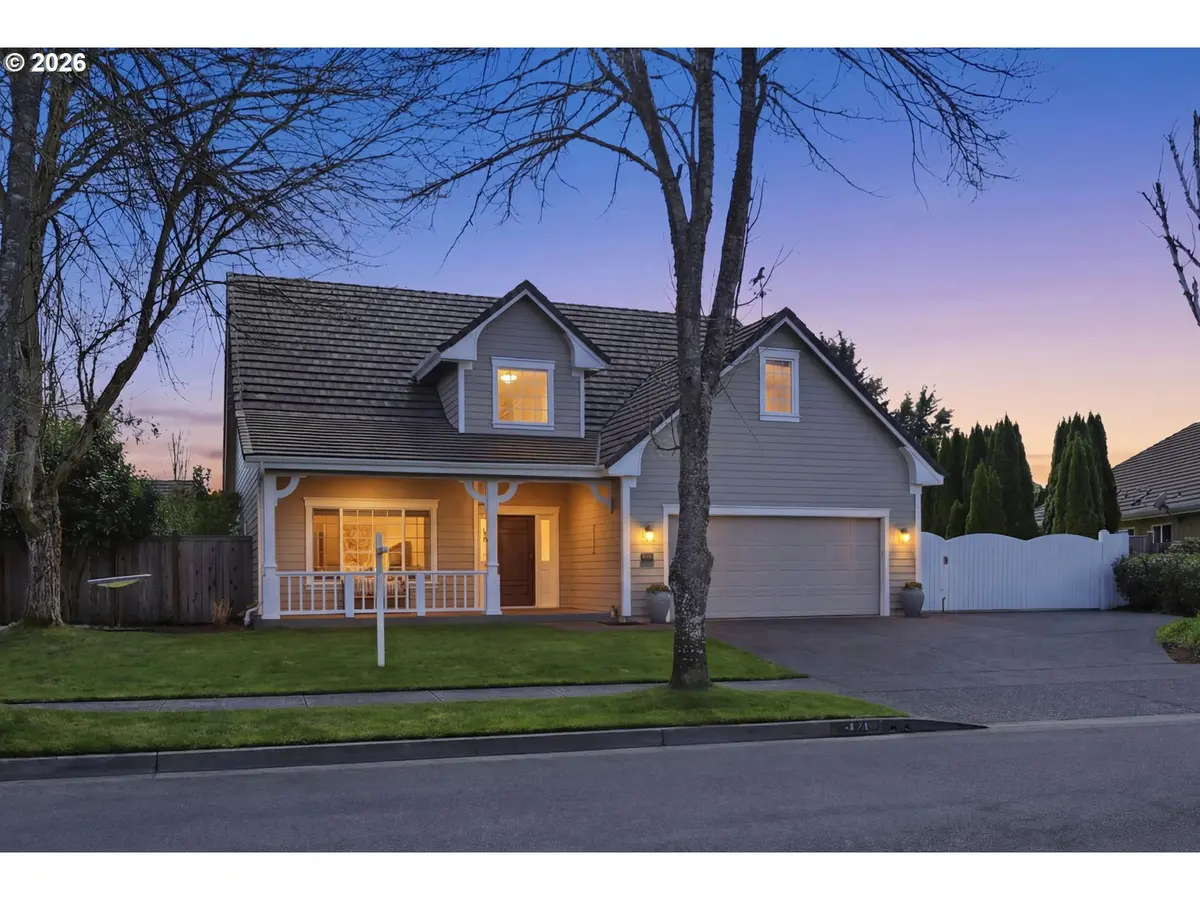
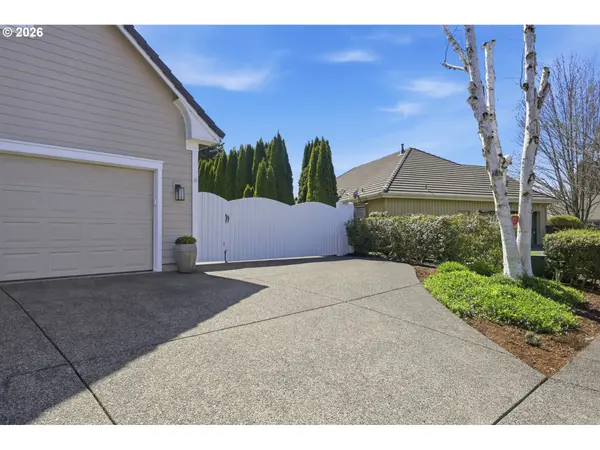
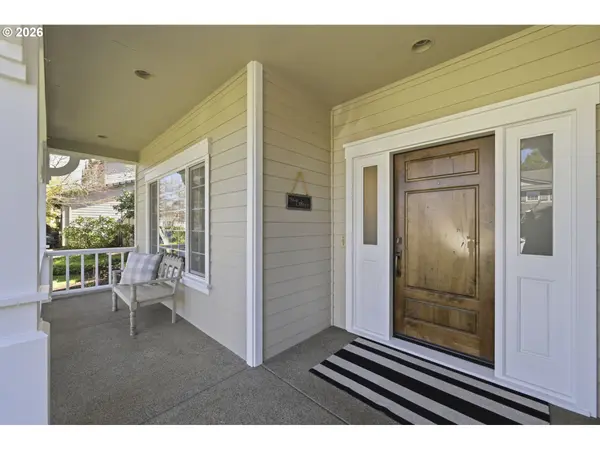
Experience sophisticated living and unmatched versatility in this beautifully updated home in Eugene's 97401 zip code. This residence boasts a rare and highly functional floor plan featuring two primary suites—one conveniently located on the main level and a second private retreat upstairs—offering an ideal setup for multi-generational living or premium guest accommodations. Throughout the home, you will find high-end finishes including rich hand-scraped hardwood floors, granite countertops, and elegant custom built-ins in the family room. Beyond the formal living and dining rooms, a massive flex space above the garage provides the perfect canvas for a home gym, executive office, or vibrant playroom. The interior's modern updates flow seamlessly into the outdoor oasis, where you can enjoy a private backyard sanctuary filled with mature landscaping and a relaxing hot tub. Practicality meets luxury with the addition of oversized RV parking, a rare find for the area. Situated within the highly sought-after 4J School District, this turnkey property offers the perfect blend of style, space, and location.
Location
State OR
County Lane
Area _242
Rooms
Basement Crawl Space
Interior
Interior Features Ceiling Fan, Garage Door Opener, Granite, Hardwood Floors, Heated Tile Floor, High Ceilings, Laundry, Quartz, Wallto Wall Carpet, Water Purifier, Wood Floors
Heating Forced Air
Cooling Central Air
Fireplaces Number 1
Fireplaces Type Gas
Appliance Dishwasher, Disposal, Free Standing Range, Gas Appliances, Granite, Instant Hot Water, Island, Microwave, Pantry, Stainless Steel Appliance
Exterior
Exterior Feature Free Standing Hot Tub, Porch, R V Boat Storage, Sprinkler, Yard
Parking Features Attached, Oversized
Garage Spaces 2.0
Roof Type Slate
Accessibility BuiltinLighting, GarageonMain, Parking
Garage Yes
Building
Lot Description Level, Public Road, Trees
Story 2
Foundation Concrete Perimeter
Sewer Public Sewer
Water Public Water
Level or Stories 2
Schools
Elementary Schools Bertha Holt
Middle Schools Monroe
High Schools Sheldon
Others
Senior Community No
Acceptable Financing Cash, Conventional, FHA, VALoan
Listing Terms Cash, Conventional, FHA, VALoan
Read Less
Want to know what your home might be worth? Contact us for a FREE valuation!

Our team is ready to help you sell your home for the highest possible price ASAP
