

Bought with Frankly Real Estate
$350,000
For more information regarding the value of a property, please contact us for a free consultation.
3227 PARTRIDGE WAY Springfield, OR 97477
4 Beds
1 Bath
1,094 SqFt
Key Details
Property Type Single Family Home
Sub Type Single Family Residence
Listing Status Sold
Purchase Type For Sale
Square Footage 1,094 sqft
Price per Sqft $315
MLS Listing ID 443728346
Sold Date 06/29/26
Style Stories1, Ranch
Bedrooms 4
Full Baths 1
HOA Y/N No
Year Built 1953
Annual Tax Amount $2,638
Tax Year 2025
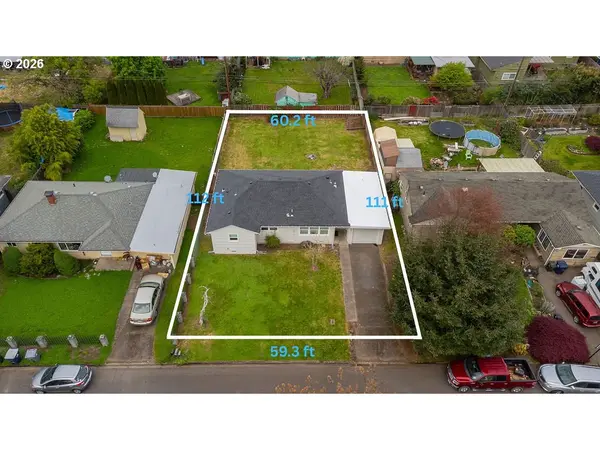
Lot Size 6,534 Sqft
Property Sub-Type Single Family Residence
Property Description
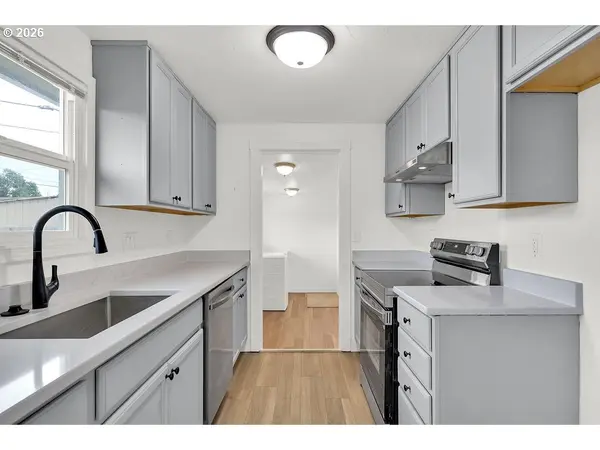
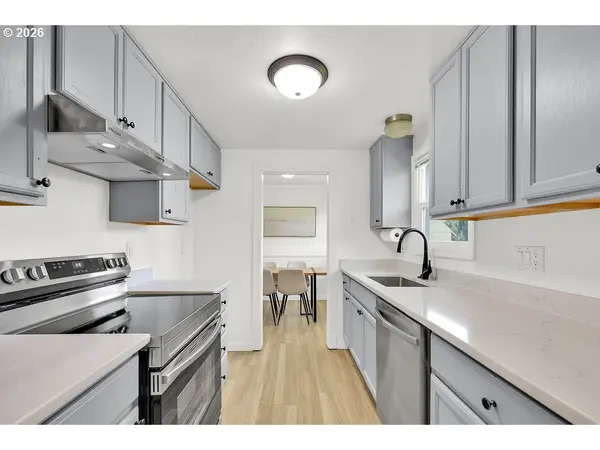
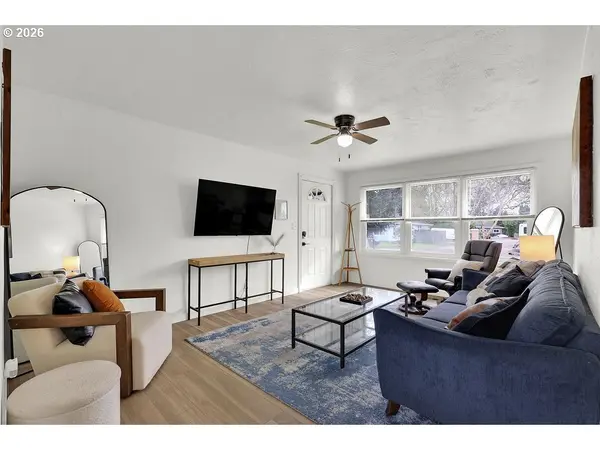
Welcome to this beautifully updated 4-bedroom, 1-bath home offering 1,094 sq ft of move-in ready living and priced below market value in a desirable Springfield neighborhood; featuring a fully remodeled kitchen with brand new granite countertops, stainless steel appliances, and freshly painted cabinetry, this home combines modern updates with everyday functionality, while a brand new lifetime roof provides long-term peace of mind; situated on county land with lower property taxes, the property also includes a septic system and Rainbow Water service, helping keep monthly utility costs low; the fully landscaped yard and spacious backyard offer great outdoor living, perfect for entertaining, play, or relaxation; a recent inspection report is available with nearly all items already completed, making this a clean, turnkey opportunity; conveniently located near Sacred Heart RiverBend Medical Center, Gateway Mall, shopping, dining, and major transportation routes, this home offers both accessibility and lifestyle; ideal for families, first-time buyers, or investors, it also features a strong Airbnb rental history with proven income potential; opportunities like this don't last—schedule your showing today.
Location
State OR
County Lane
Area _232
Rooms
Basement Crawl Space
Interior
Interior Features Granite, High Speed Internet, Laundry, Luxury Vinyl Plank, Washer Dryer
Heating Forced Air
Cooling Central Air
Appliance Dishwasher, Disposal, Free Standing Range, Granite, Range Hood, Stainless Steel Appliance
Exterior
Exterior Feature Fenced, Fire Pit, Gas Hookup, Patio, Porch, Yard
Parking Features Attached
Garage Spaces 1.0
Roof Type Composition,Membrane
Garage Yes
Building
Lot Description Level
Story 1
Foundation Concrete Perimeter, Pillar Post Pier
Sewer Standard Septic
Water Public Water
Level or Stories 1
Schools
Elementary Schools Bertha Holt
Middle Schools James Monroe
High Schools Sheldon
Others
Senior Community No
Acceptable Financing Cash, Conventional, FHA, VALoan
Listing Terms Cash, Conventional, FHA, VALoan
Read Less
Want to know what your home might be worth? Contact us for a FREE valuation!

Our team is ready to help you sell your home for the highest possible price ASAP
