

Bought with Altura Real Estate
$539,000
For more information regarding the value of a property, please contact us for a free consultation.
2025 W 25TH AVE Eugene, OR 97405
3 Beds
3 Baths
2,246 SqFt
Key Details
Property Type Single Family Home
Sub Type Single Family Residence
Listing Status Sold
Purchase Type For Sale
Square Footage 2,246 sqft
Price per Sqft $235
MLS Listing ID 306329018
Sold Date 07/23/26
Style N W Contemporary, Split
Bedrooms 3
Full Baths 3
HOA Y/N No
Year Built 1977
Annual Tax Amount $6,549
Tax Year 2025
Lot Size 0.320 Acres
Property Sub-Type Single Family Residence
Property Description
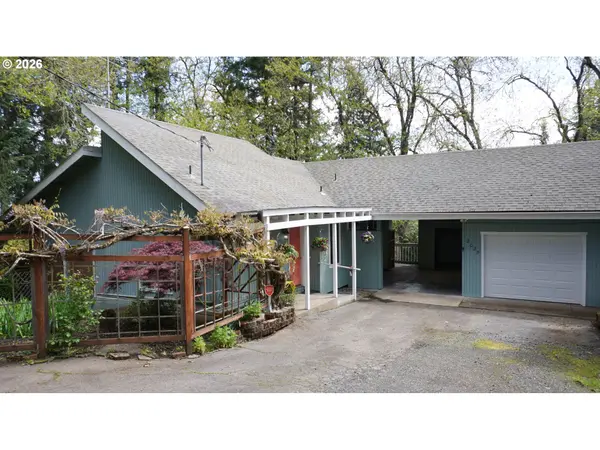
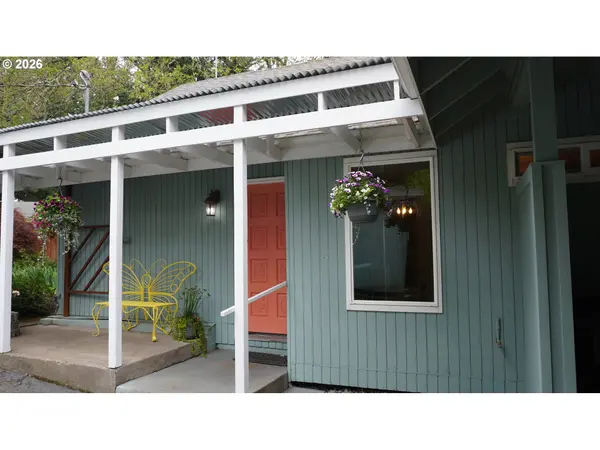
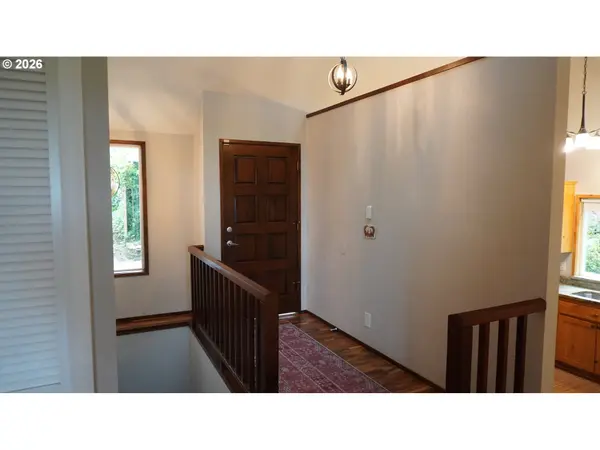
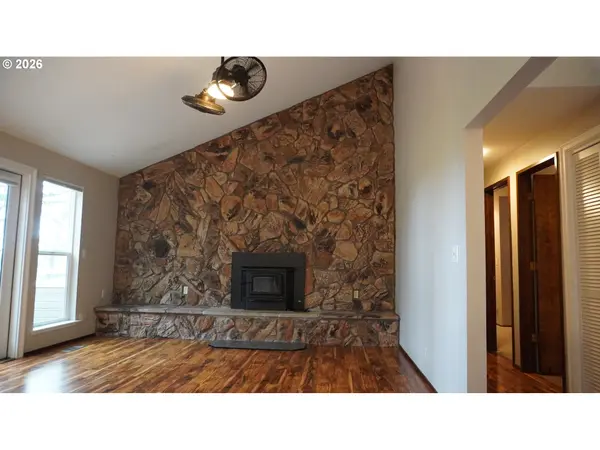
PRICE REDUCED, SELLER MOTIVATED! Claim this elevated, cul-de-sac privacy amongst tall firs with northerly Mount Tom, Coburg Mountains, & city light views; this is only the beginning of many features enhancing this beautifully updated, Northwest Contemporary home. You will find quiet living & serenity surrounded by soaring vaulted ceilings with clerestory windows, glass French doors, extensive engineered Acacia hardwood flooring, a renovated kitchen with solid, knotty Alderwood cabinetry, granite slab countertops with a full backsplash & peninsula bar, updated appliances including a gas range/oven & a newer GE stainless steel refrigerator, light fixtures & ceiling fan, a floor-to-ceiling, full-wall stone hearth, a fully permitted woodstove insert for cozy winter nights, tile shower & acrylic surrounds, a new, fully permitted gas furnace (2026), central A/C, and vinyl windows. Exterior amenities include a covered rear wrap deck for entertaining, featuring a natural gas plumbed BBQ center (BBQ included) and a bubbling hot tub also included. Access to the hot tub is also available via a privacy slider off of the main floor bedroom & bath ensuite. The floorplan provides three bedrooms, three full baths, a remodeled kitchen, an adjacent dining area with slider access to the covered deck, a great living room with vaulted ceiling, a lower recreation room with a dedicated, full bath and private deck, an attached carport with a 240v outlet for your EV, an oversized 1-car garage, and a detached storage shed. Abundant natural light combined with a woodsy setting makes for a bright & peaceful sanctuary. Agent related to sellers.
Location
State OR
County Lane
Area _244
Zoning R-1
Rooms
Basement Daylight, Exterior Entry, Finished
Interior
Interior Features Ceiling Fan, Engineered Hardwood, Granite, High Ceilings, Laminate Flooring, Vaulted Ceiling
Heating Forced Air, Wood Stove
Cooling Central Air
Fireplaces Number 1
Fireplaces Type Insert, Wood Burning
Appliance Builtin Range, Disposal, Free Standing Refrigerator, Gas Appliances, Granite, Microwave, Plumbed For Ice Maker, Range Hood, Solid Surface Countertop
Exterior
Exterior Feature Builtin Barbecue, Covered Deck, Deck, Fenced, Fire Pit, Free Standing Hot Tub, Gas Hookup, Public Road, Tool Shed, Yard
Parking Features Attached, Carport
Garage Spaces 1.0
View City, Territorial, Trees Woods
Roof Type Composition,Shingle
Accessibility GroundLevel, KitchenCabinets, MainFloorBedroomBath, NaturalLighting, Parking, UtilityRoomOnMain, WalkinShower
Garage Yes
Building
Lot Description Cul_de_sac, Sloped, Wooded
Story 2
Foundation Concrete Perimeter, Slab
Sewer Public Sewer
Water Public Water
Level or Stories 2
Schools
Elementary Schools Cesar Chavez
Middle Schools Arts & Tech
High Schools Churchill
Others
Senior Community No
Acceptable Financing Cash, Conventional, FHA, VALoan
Listing Terms Cash, Conventional, FHA, VALoan
Read Less
Want to know what your home might be worth? Contact us for a FREE valuation!

Our team is ready to help you sell your home for the highest possible price ASAP
